
Abstract
The Birbhum district of West Bengal, traditionally identified with the rugged, lateritic geographical tract known as the “Rurh” (or Rarh), possesses a dense concentration of late medieval and early modern temple architecture. This paper examines the structural, iconographic, and socio-cultural dimensions of these monuments. Functioning as the crucible where Tantric Shaktism, Shaivism, and Gaudiya Vaishnavism intersected, Birbhum’s temples offer profound insights into regional history. This article posits that the temples of Birbhum transcend their primary ecclesiastical functions; they serve as tangible, petrified archives documenting the region’s shifting socio-economic paradigms, the democratization of architectural patronage, and the syncretic evolution of Bengal’s built heritage between the seventeenth and nineteenth centuries. (Monumentalizing the Rurh)
1. Introduction: The Geo-Cultural Landscape of Birbhum
Situated in the western hinterland of West Bengal, the Birbhum district constitutes the core of the ancient Rurh region. Characterized by its undulating topography, arid climate, and red laterite soil, the geographical isolation of Birbhum historically insulated it from the political turbulence that frequently disrupted the Gangetic plains (Sanyal, 1981). Culturally, it is a region of profound synthesis. Here, the esoteric rituals of indigenous folk traditions merged with the codified tenets of Tantric Shaktism, classical Shaivism, and the emotional devotionalism of the Vaishnava Bhakti movement.
The built environment of Birbhum directly reflects this ideological confluence. Unlike the monumental stone edifices of Northern or Southern India, the temples of this region were constructed primarily of brick and laterite, clad in intricately carved terracotta plaques. These structures are not merely places of worship but are active repositories of local history. They provide a material record of the socio-economic mobility of regional agrarian and mercantile classes, capturing the nuances of a society in transition during the twilight of the Mughal Empire and the dawn of British colonial rule (McCutchion, 1972).
2. Historical Context of Temple Patronage
The proliferation of temple building in Birbhum, particularly between the seventeenth and nineteenth centuries, correlates directly with sweeping shifts in landholding patterns and regional socio-economics. Prior to this period, monumental architecture in Bengal was largely the domain of the Sultanate or imperial Mughal authorities. However, the decline of centralized Nawabi authority in Murshidabad and the subsequent implementation of the Permanent Settlement by the East India Company in 1793 fundamentally altered the socio-political hierarchy (Datta, 1995).
A new class of Zamindars (landlords) and affluent mercantile groups emerged. Dynasties such as the Hetampur Raj (the Chakravarty family), the Suri Raj, and various local aristocrats sought to legitimize their newfound wealth and social status through acts of conspicuous piety. Temple construction became a primary vehicle for this social legitimation (Sinha, 1996).
Furthermore, the post-sixteenth-century resurgence of Gaudiya Vaishnavism, propagated by Chaitanya Mahaprabhu, exerted a democratizing influence on religious practice. The Bhakti movement eschewed esoteric Sanskritized rituals in favor of accessible, vernacular expressions of devotion. This ideological shift was visually manifested in temple architecture, as patrons abandoned imposing, classical temple forms in favor of structures that mimicked the indigenous, thatched domestic dwellings of rural Bengal, thereby domesticating the divine.
3. Architectural Typologies, Styles, and Materiality
The architectural lexicon of Birbhum’s temples is a direct response to the region’s geological constraints and climatic imperatives. Devoid of accessible stone quarries, indigenous artisans turned to the abundant alluvial clay and laterite (makra). Laterite blocks were frequently utilized for foundational plinths and core walls due to their load-bearing capacity, while fired bricks constituted the primary superstructure.
The temples of Birbhum are broadly classified into four distinct architectural typologies based on their roof structures (Michell, 1983):
3.1. The Chala (Hut) Style
Derived from the ubiquitous bamboo and mud thatched huts of rural Bengal, the Chala style is characterized by its dramatically curved cornice, engineered to rapidly shed the heavy monsoon precipitation.
-
Char-chala: A roof comprising four sloped segments converging at a central ridge or point.
-
At-chala: The most prevalent form in Birbhum, consisting of a char-chala base surmounted by a miniature, truncated char-chala roof. This double-tiered structure added verticality and grandeur while remaining grounded in vernacular forms.
3.2. The Ratna (Pinnacled) Style
Emerging as a synthesis of the indigenous chala base and Islamic-influenced vaulting techniques, the Ratna style features a relatively flat roof surmounted by one or more turrets or pinnacles (ratnas). The Pancha-ratna (five pinnacles) and Naba-ratna (nine pinnacles) styles are prominently represented in Birbhum, reflecting a higher degree of structural complexity and financial investment by the patron (McCutchion, 1972).
3.3. The Deul Style
While the rekha deul is traditionally associated with Odishan architecture, the Birbhum deul represents a distinct regional adaptation. These are towering, curvilinear structures lacking the elaborate mukhashala (porches) of their Odishan counterparts. Often constructed from laterite, the Birbhum deuls feature distinct horizontal ridges (bakhara) along the gandi (tower) and are heavily associated with Shaivite patronage.
3.4. The Bangla Style
The ek-bangla (single hut) or jor-bangla (twin hut) forms meticulously replicate the barrel-vaulted roof of a rectangular thatched structure. The jor-bangla, where two such structures are joined seamlessly side-by-side (one acting as the porch, the other as the sanctum), exemplifies advanced structural engineering in brick.
4. Terracotta Art and Iconography: Visual Archives in Mud
The defining feature of Birbhum’s brick temples is their exquisite terracotta ornamentation. Because the soft alluvial clay allowed for high plasticity, artisans (the Sutradhars) transformed the temple facades into sprawling, didactic sculptural canvases. These relief panels serve as vital visual archives, offering a window into the prevailing religious paradigms, social hierarchies, and historical events of the era (Ghosh, 2005).
4.1. Mythological Narratives
The dominant iconographic themes revolve around Hindu epics. The Ramayana—specifically the battle between Rama and Ravana—frequently adorns the central archways. The Krishnalila, reflecting the influence of Vaishnavism, is also ubiquitous, with dynamic depictions of the Rasmandala (Krishna dancing with the Gopis) arranged in circular medallions.
4.2. Secular and Historical Documentation
The true documentary value of Birbhum’s terracotta lies in its basal friezes, which depict secular life. These panels chronicle a society in transition. One finds detailed representations of royal processions, musicians, palanquin bearers, and hunting scenes. More significantly, late eighteenth- and nineteenth-century temples feature depictions of European figures (the firinghees). Top-hatted East India Company officials on river steamboats, British soldiers wielding matchlock rifles, and Portuguese merchants are integrated into the decorative scheme, illustrating the local populace’s acute awareness of encroaching colonial power (Michell, 1983).
4.3. Architectural Syncretism
The temples also manifest a striking visual syncretism. Despite being Hindu places of worship, their facades frequently incorporate multi-cusped arches, vaulted interiors, and intricate geometric or floral arabesques that are direct borrowings from Sultanate and Mughal architectural vocabularies. This fluidity underscores an era where artistic motifs transcended rigid religious boundaries.
5. Case Studies: Architectural Masterpieces of Birbhum
To fully comprehend the diversity of Birbhum’s structural heritage, a localized analysis of specific temple complexes is imperative.
5.1. The Tarapith Temple (Tantric Shaktism and Socio-Religious Space)
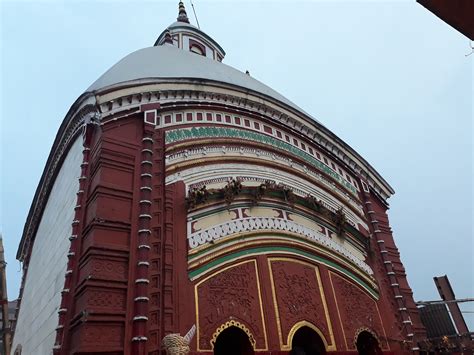
Located on the banks of the Dwarka River, the Ma Tara temple at Tarapith is the epicenter of Tantric Shaktism in Bengal. While the current structure—an imposing at-chala edifice—dates back to the early nineteenth century (reportedly rebuilt by Jagannath Ray of Mallarpur), the site’s historical trajectory is much older. Architecturally, the temple is robust, featuring thick walls and a sturdy double-sloped roof designed to withstand the elements.
However, its academic significance lies in its spatial organization. The temple complex is inextricably linked to the adjacent Mahashmashan (great cremation ground). Unlike orthodox Brahminical traditions that isolate the pure space of the temple from the polluting space of the pyre, Tarapith integrates them. This spatial juxtaposition physically manifests the core tenets of Vamachara Tantra, where spiritual liberation is sought through confrontation with mortality and the taboo (Morinis, 1984).
5.2. The Bakreshwar Temples (Shaivite Dominance and The Deul Typology)
Bakreshwar, renowned for its natural thermal springs, is a major Shaivite pilgrimage site characterized by a dense agglomeration of rekha deuls. Constructed primarily between the seventeenth and nineteenth centuries by various regional landlords, including the Zamindars of Hetampur, the complex represents an architectural anomaly in a region otherwise dominated by chala structures.
The Bakreshwar temples demonstrate a localized iteration of the Odishan curvilinear spire. Constructed utilizing both laterite and brick, these deuls emphasize extreme verticality. The juxtaposition of the towering, ascetic spires of the Shiva shrines against the bubbling, sulfurous hot springs creates a landscape deeply imbued with mythological symbolism—representing the primordial, fiery energy of Shiva and Shakti. The lack of extensive terracotta here, favoring stucco (chun-bali) and minimalist laterite carvings, reflects the austere nature of the Shaivite aesthetic in contrast to the ornate Vaishnava tradition.
5.3. The Terracotta Temples of Joydev-Kenduli and Ilambazar
Joydev-Kenduli, the putative birthplace of the twelfth-century poet Jayadeva (author of the Gita Govinda), houses the magnificent Radha-Binod temple (circa 1683). Founded under the patronage of the Queen of Bardhaman, this temple is a premier example of the Naba-ratna style. Its facades are completely enveloped in terracotta plaques. The intricate detailing of the Ramayana panels here is considered a high-water mark of Bengal’s terracotta art, demonstrating exceptional anatomical proportionality and dynamic composition.
Nearby, the mercantile town of Ilambazar features a cluster of exceptional at-chala and octagonal temples, such as the Lakshmi-Janardan temple. Built by local traders who amassed wealth through the indigo and lac trades, these structures highlight the democratization of patronage. The terracotta panels in Ilambazar prominently feature secular motifs, including European merchants and contemporary social life, functioning as a localized historical ledger.
6. Socio-Cultural and Religious Dynamics
The academic study of Birbhum’s temples must extend beyond their morphological and structural characteristics to encompass their role as vibrant socio-cultural nodes. These structures were never isolated monuments; they were the focal points of the local economy and community life (Bandyopadhyay, 1971).
Temples acted as mechanisms for wealth redistribution, employing priests, artisans, musicians, and maintenance staff. Furthermore, they are the spatial anchors for significant intangible cultural heritage. The precincts of the Radha-Binod temple in Kenduli, for instance, host the annual Kenduli Mela on Makar Sankranti. This fair is the largest congregation of Bauls—the wandering, heterodox mystics of Bengal. The physical space of the orthodox Vaishnava temple thus provides an annual sanctuary for the esoteric, anti-caste Baul philosophy. The dialogue between the institutionalized religion of the temple and the oral, performative traditions of the Bauls forms a critical matrix of Birbhum’s cultural identity (Chakrabarty, 2001).
7. Conservation Challenges and Imperatives
Despite their immense historical value, the temples of Birbhum face an existential threat. The inherent friability of brick and terracotta makes them highly susceptible to environmental degradation. The region’s intense monsoon seasons and fluctuating humidity lead to capillary action, drawing saline moisture from the soil into the porous brickwork, resulting in structural spalling and the efflorescence of the terracotta plaques.
Biological weathering, driven by the rampant growth of banyan (Ficus benghalensis) and peepal (Ficus religiosa) roots within the masonry, threatens the structural integrity of numerous abandoned shrines. Furthermore, anthropogenic threats are severe. Improper restoration efforts, often utilizing Portland cement instead of traditional lime mortar (surkhi), trap moisture and accelerate the decay of terracotta. Vandalism, the illicit antiquities trade (resulting in the theft of valuable terracotta plaques), and unchecked urbanization continue to marginalize these historical structures (Sengupta, 2010). A paradigm shift towards scientific, community-integrated heritage conservation is urgently required to preserve this vanishing archive.
8. Conclusion
The temples of Birbhum are critical signifiers of Eastern India’s architectural and socio-cultural evolution. Through their distinctive Chala, Ratna, and Deul typologies, they demonstrate a brilliant synthesis of indigenous rural aesthetics, Islamic structural techniques, and classical Hindu forms. Their terracotta facades serve as an unparalleled visual archive, documenting shifting power dynamics, the advent of colonialism, and the deep permeation of the Bhakti movement. Far from being mere provincial outliers, the temples of Birbhum are central texts for deciphering the complex religious, economic, and social histories of Bengal. To study them is to engage with the very clay from which the cultural identity of the region was molded.
Also Read: Temples of Purulia from Pala era to Current
References
-
Bandyopadhyay, A. (1971). Bankura Jelar Purakirti [Antiquities of Bankura District]. (Note: Often studied in comparative analysis with Birbhum’s laterite structures). Directorate of Archaeology, Government of West Bengal. Archive Link
-
Chakrabarty, R. (2001). Vaishnavism in Bengal: 1486–1900. Progressive Publishers.
-
Datta, B. (1995). Cultural History of Bengal. Shishu Sahitya Samsad.
-
Ghosh, P. (2005). Temple Terracottas of Bengal. Antiquarian Books.
-
McCutchion, D. J. (1972). Late Mediaeval Temples of Bengal: Origins and Classification. Asiatic Society.
-
Michell, G. (1983). Brick Temples of Bengal: From the Archives of David McCutchion. Princeton University Press.
-
Morinis, E. A. (1984). Pilgrimage in the Hindu Tradition: A Case Study of West Bengal. Oxford University Press.
-
Sanyal, H. (1981). Social Mobility in Bengal. Papyrus.
-
Sengupta, G. (2010). Art of Bengal: A Historical Journey. Indian Museum Publication.
-
Sinha, P. (1996). Temple Patronage and Social Dynamics in Colonial Bengal. Journal of Asian Studies, 55(2), 341-359.Saunak Roy Chowdhury

